Case study 02 / Phrom Phong, Bangkok
Phrom Phong Condo
Make a small corner unit feel open, considered and generous without changing its essential layout.
- Property
- Condo
- Budget
- ฿1,250,000
- Timeline
- 10 weeks
- Size
- 65 sqm
- Designed for
- Owner occupied
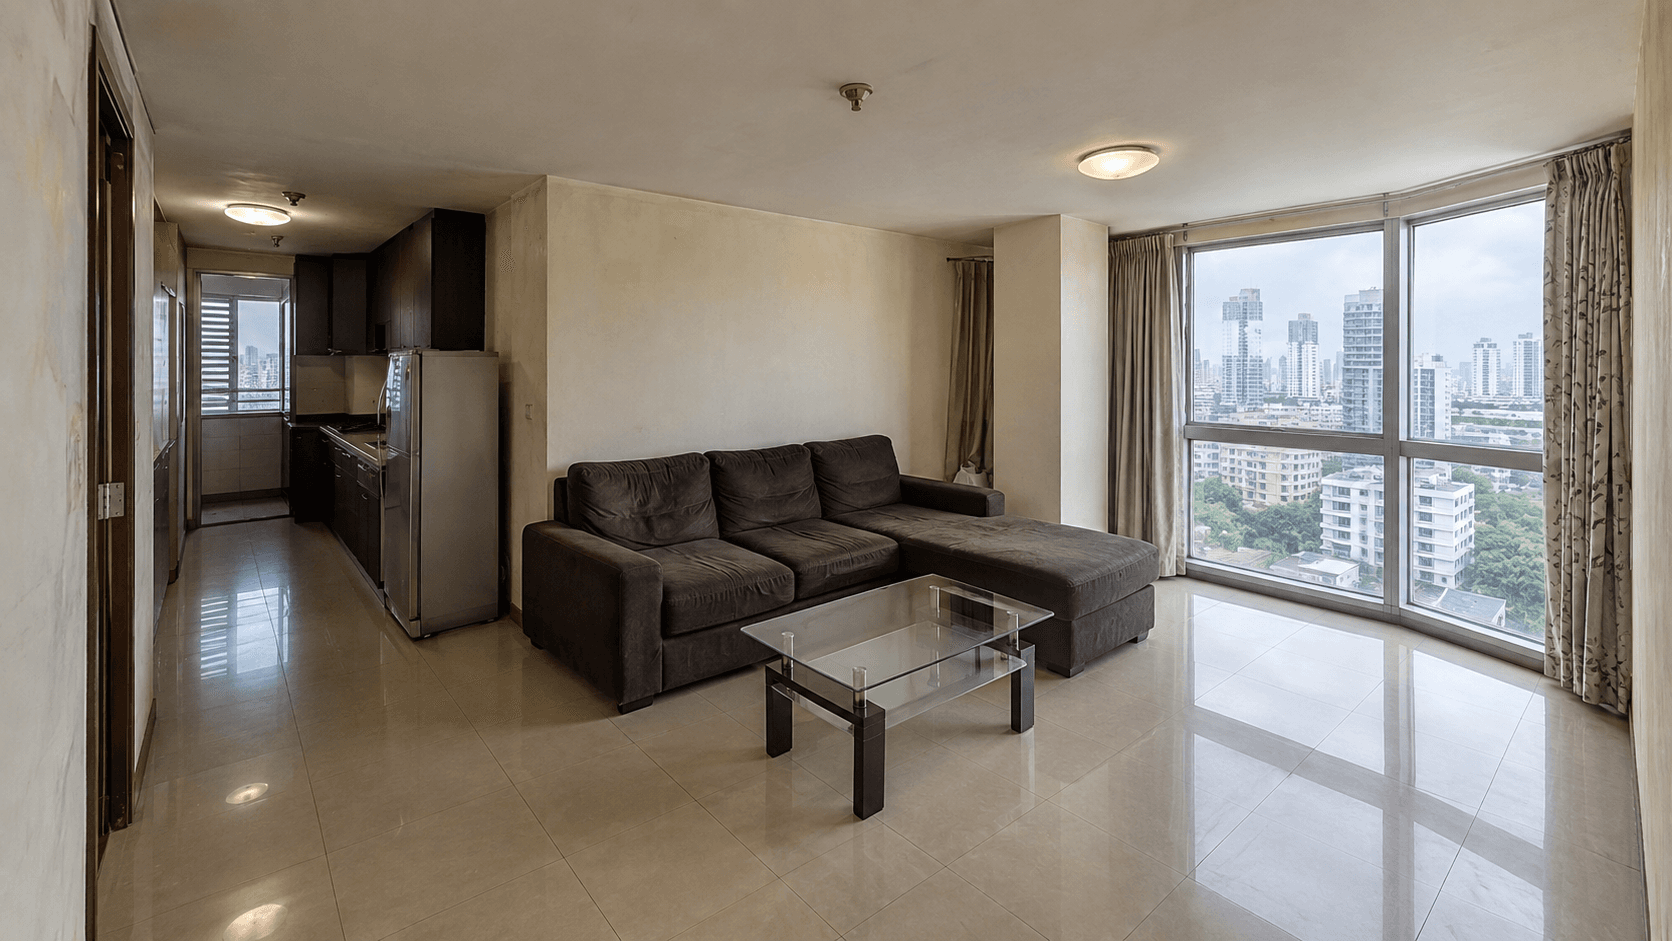 Before
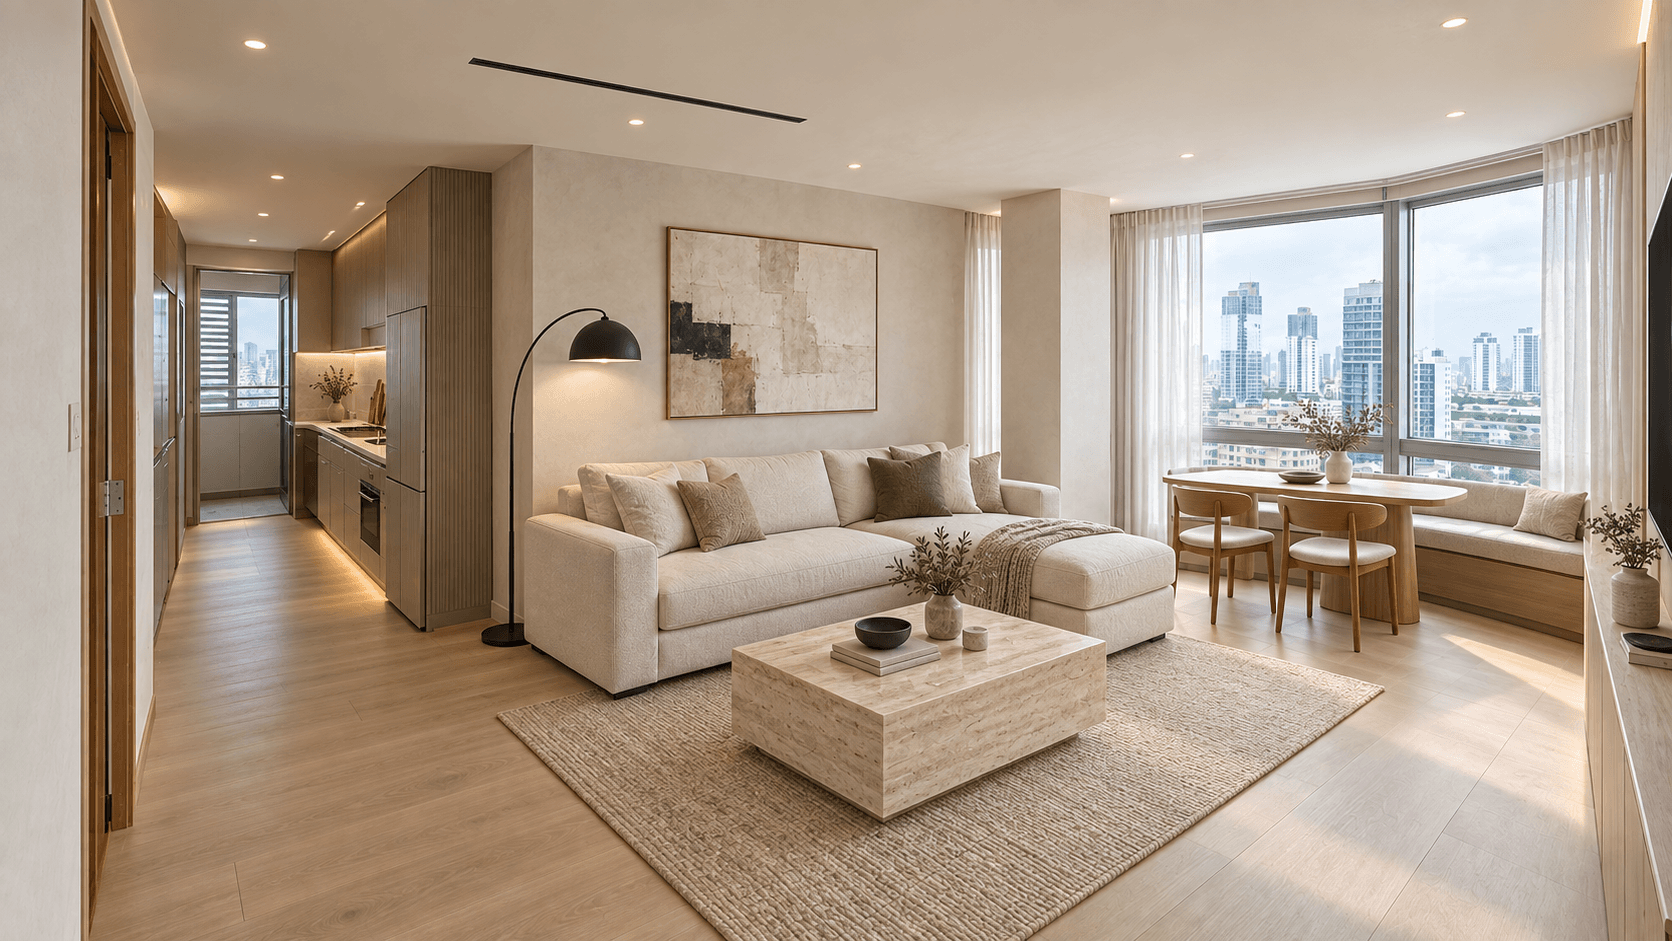 After
After01 / BEFORE
Original property.
The bones were sound, but heavy finishes and weak lighting made the property feel smaller and older than it was.
- Glossy tile
- Bulky furniture
- Dark kitchen
- Limited dining space
02 / CONCEPT
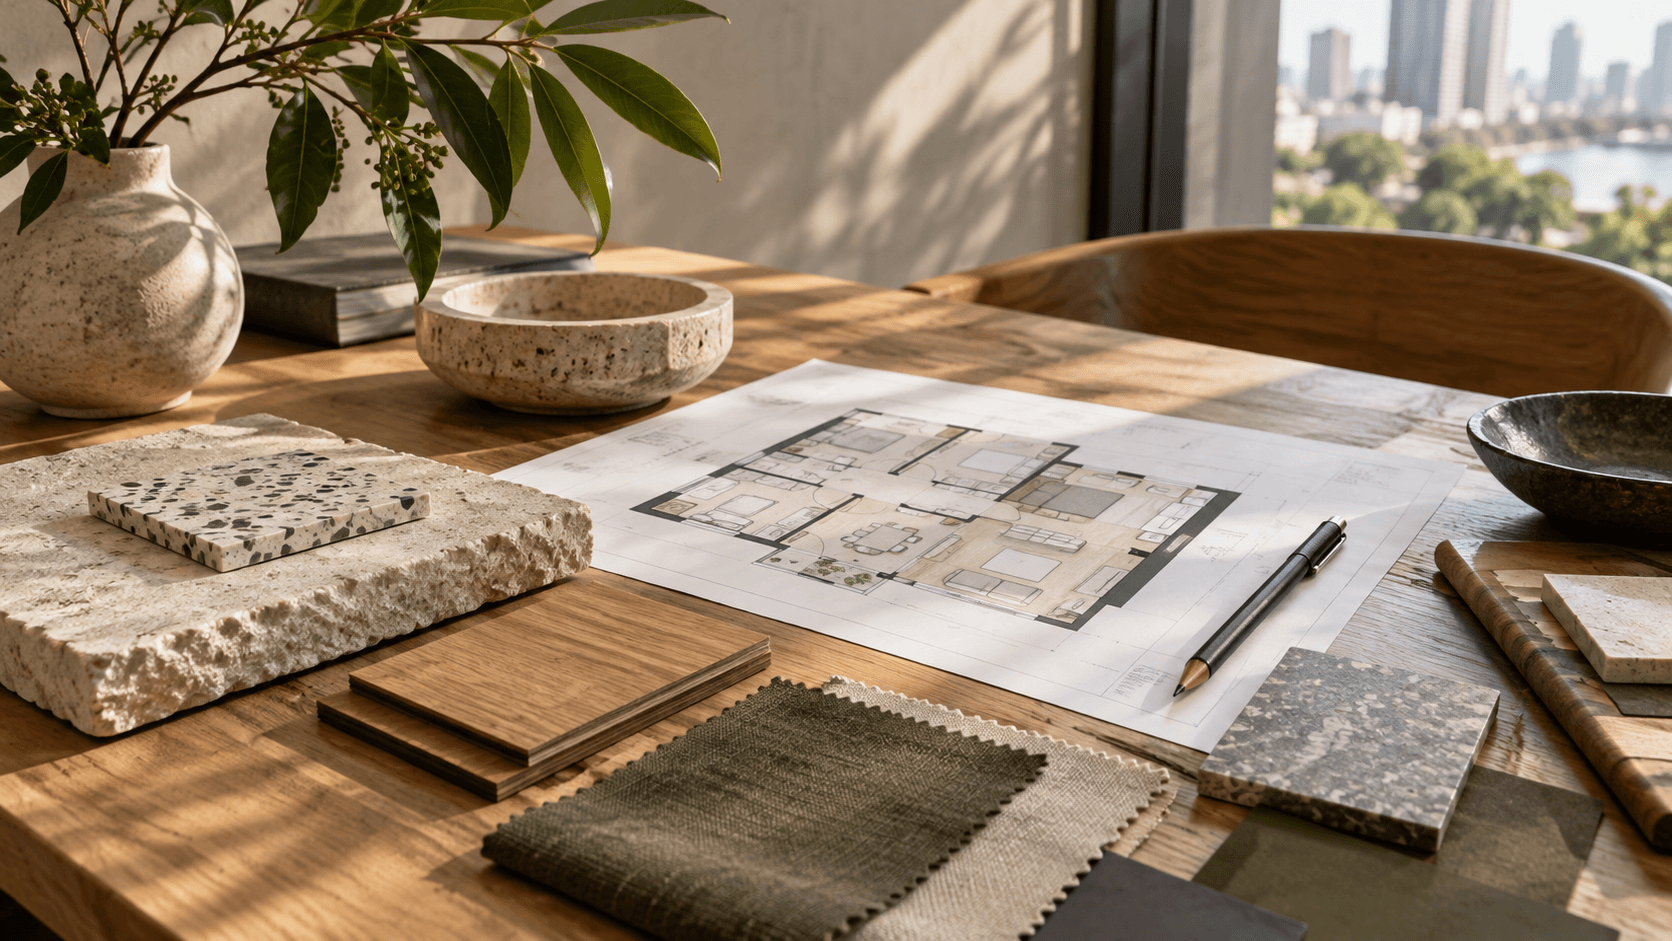
Warm, calm, useful.
A brighter contemporary palette, slim furniture and a window-side dining bench create more space without moving the walls.
03 / RENOVATION
Spend where it matters.
New flooring, kitchen fronts, built-in dining storage and layered lighting brought the compact plan together.
- Investment
- ฿1,250,000
- On site
- 10 weeks
BeforeAfter04 / AFTER
Finished property.
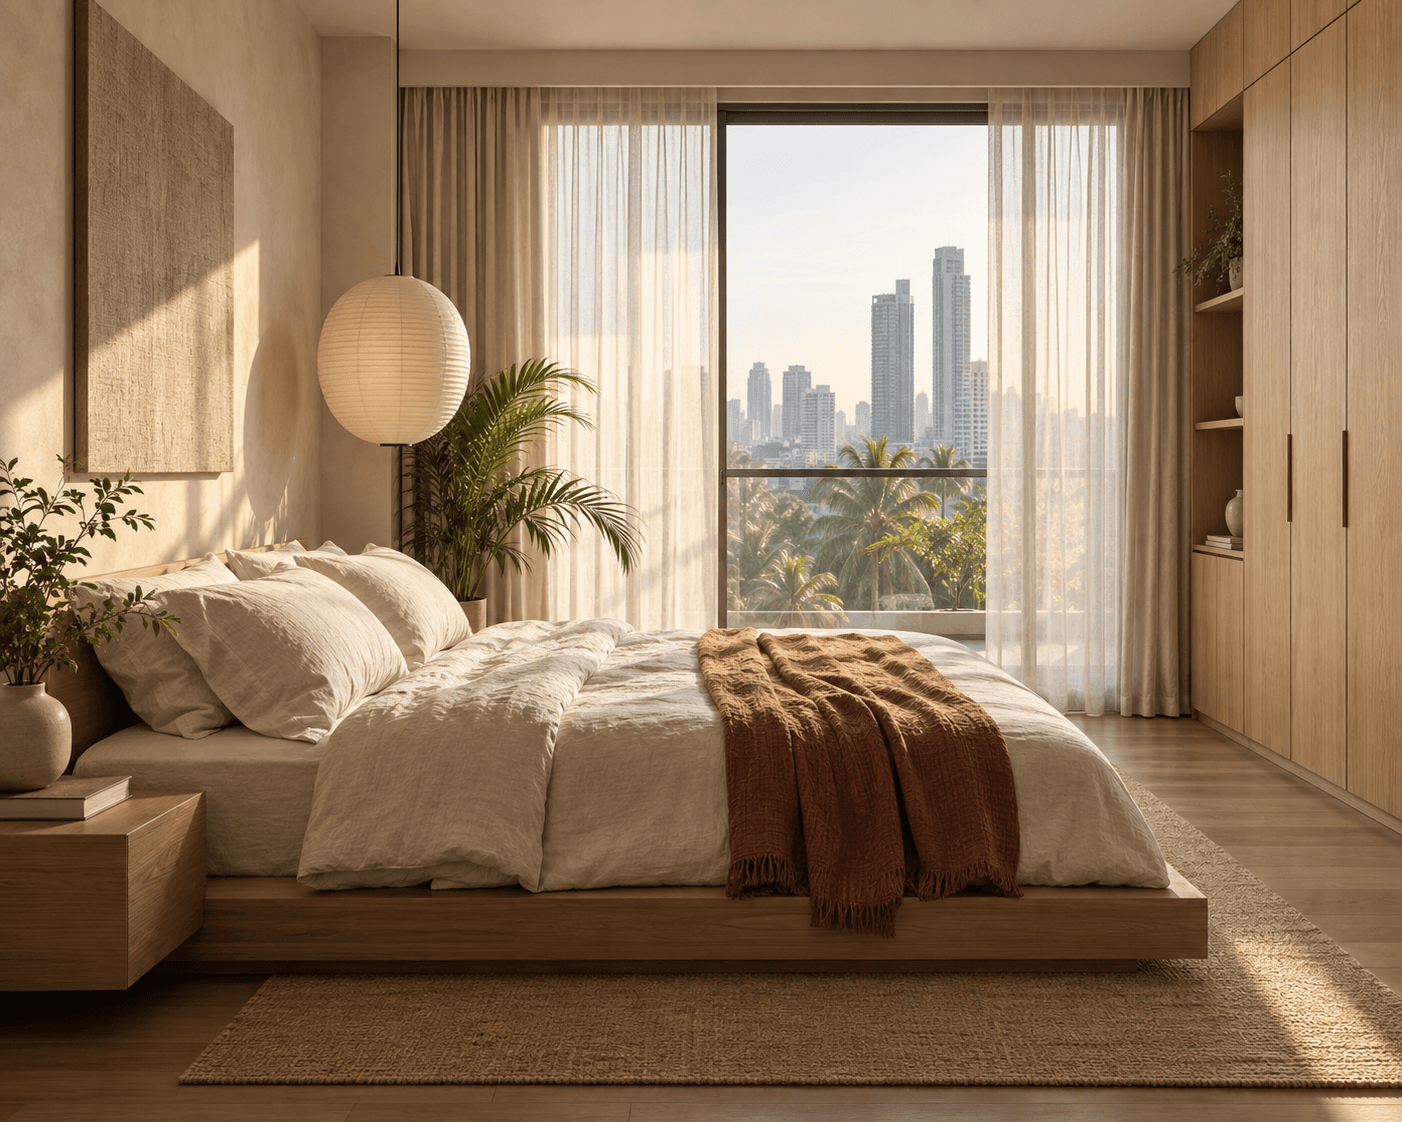
The apartment now reads as one calm, light-filled home while keeping every function the owner needed.
01
Oak flooring
02
Window dining bench
03
Quiet storage
04
Softer daylight
Your property could be next