Case study 03 / Ekkamai, Bangkok
Ekkamai Townhouse
Turn a dark, furniture-heavy townhouse into a relaxed family home connected to its rear garden.
- Property
- Townhouse
- Budget
- ฿4,500,000
- Timeline
- 18 weeks
- Size
- 220 sqm
- Designed for
- Family home
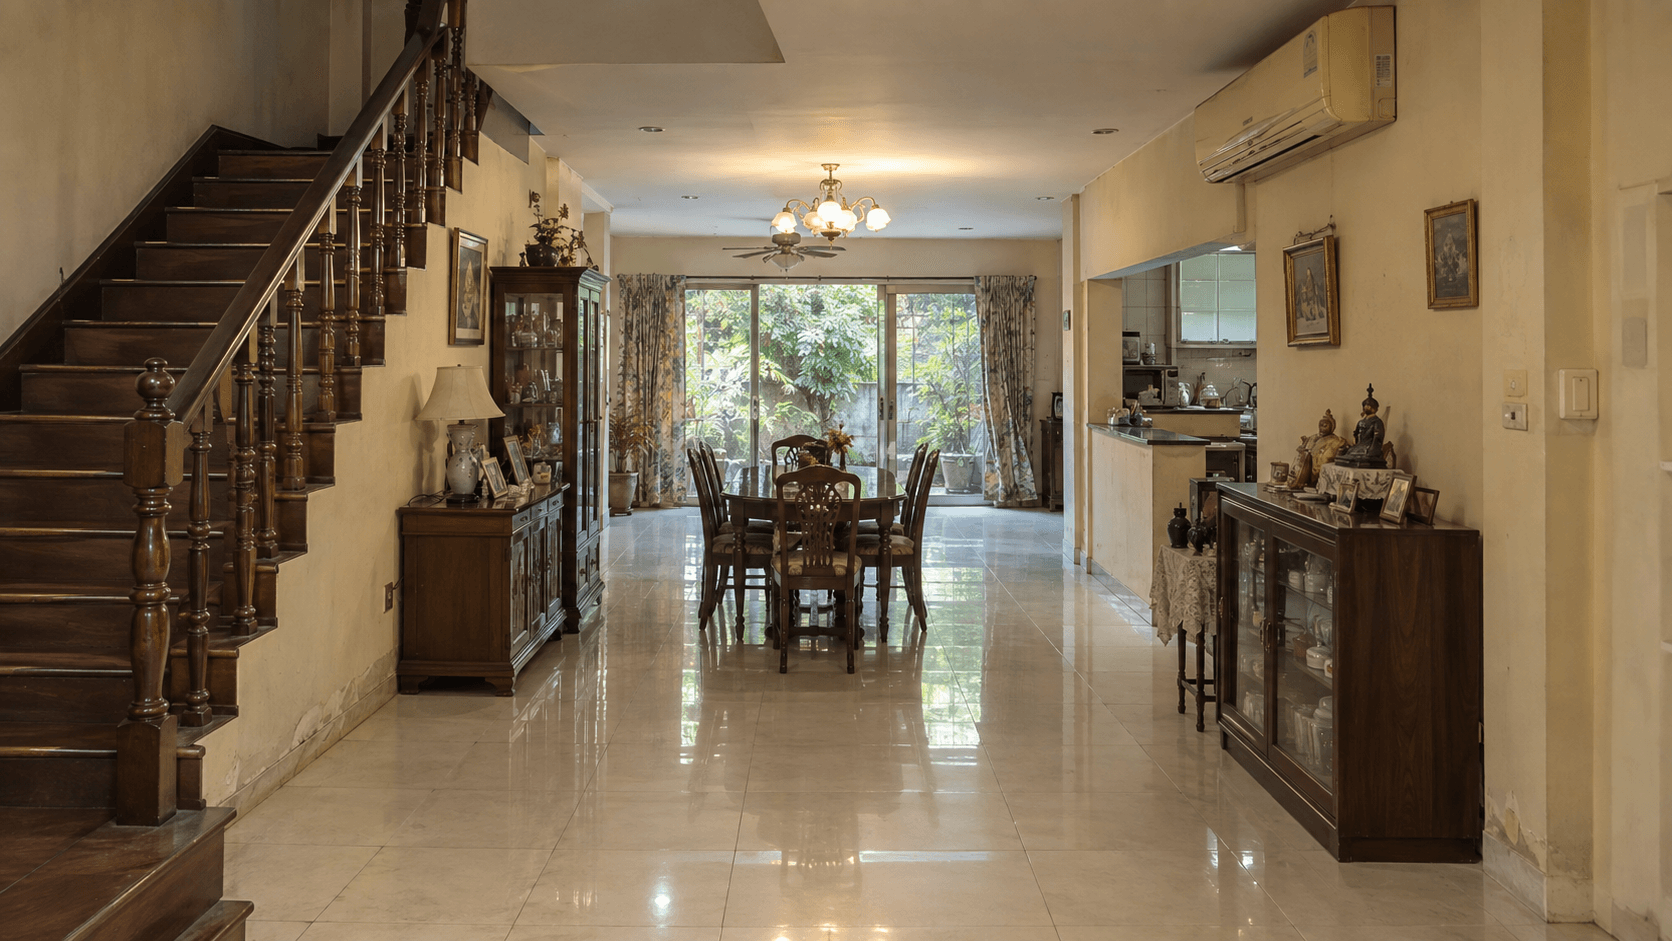 Before
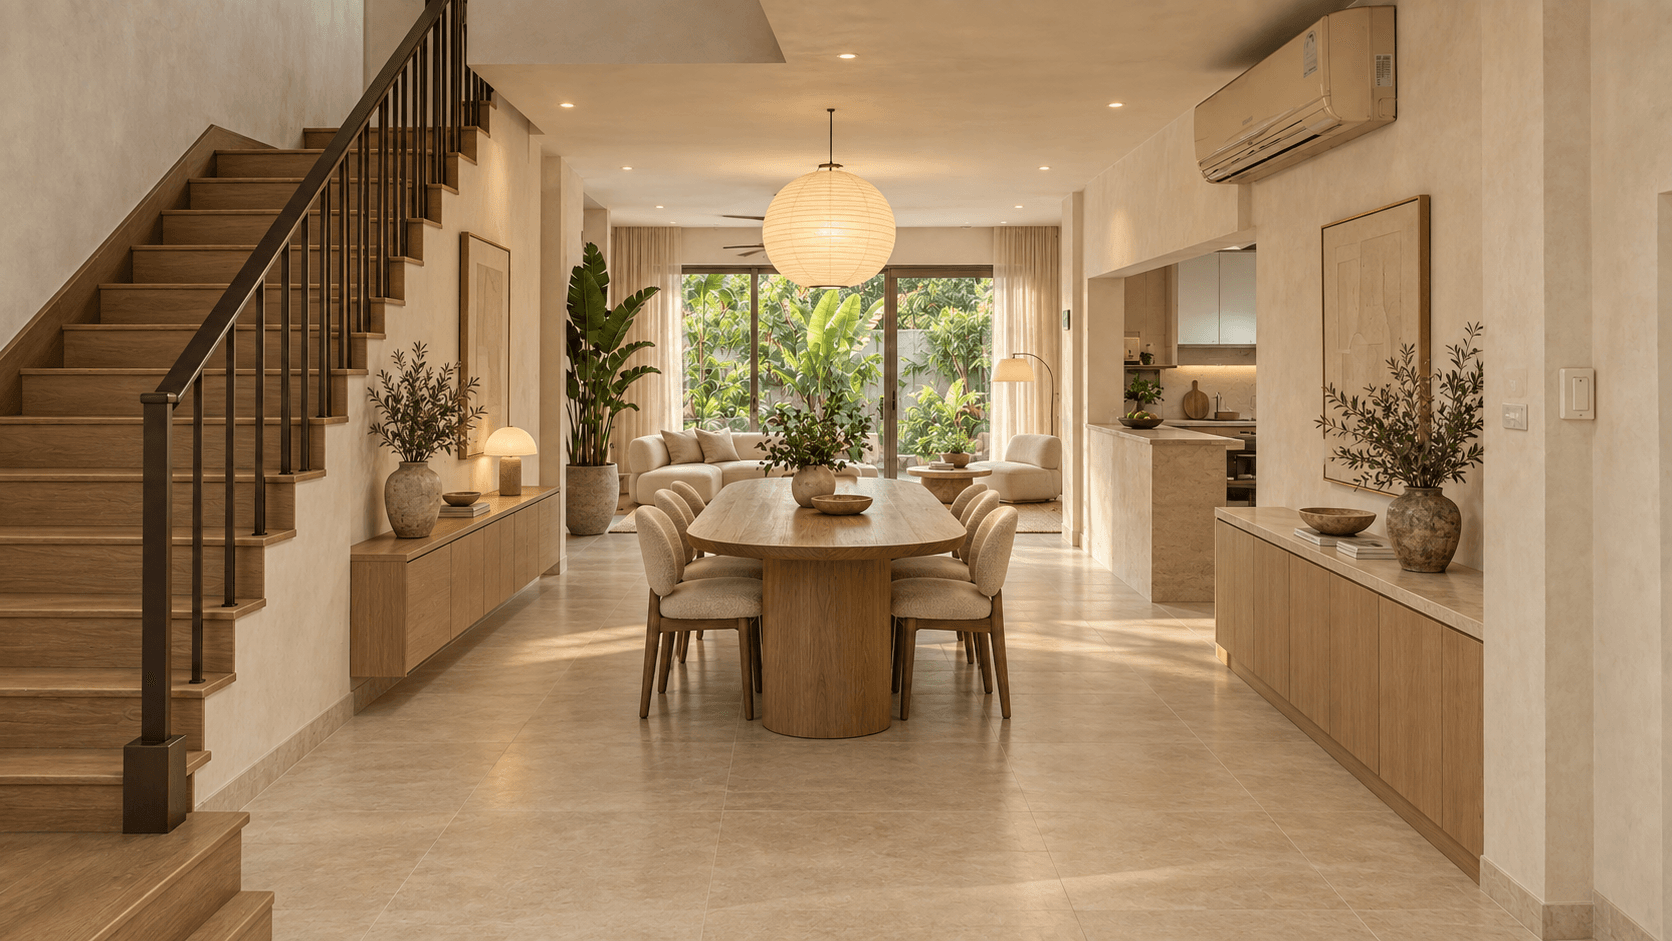 After
After01 / BEFORE
Original property.
The bones were sound, but heavy finishes and weak lighting made the property feel smaller and older than it was.
- Heavy furniture
- Cool lighting
- Worn surfaces
- Garden disconnected
02 / CONCEPT
Warm, calm, useful.
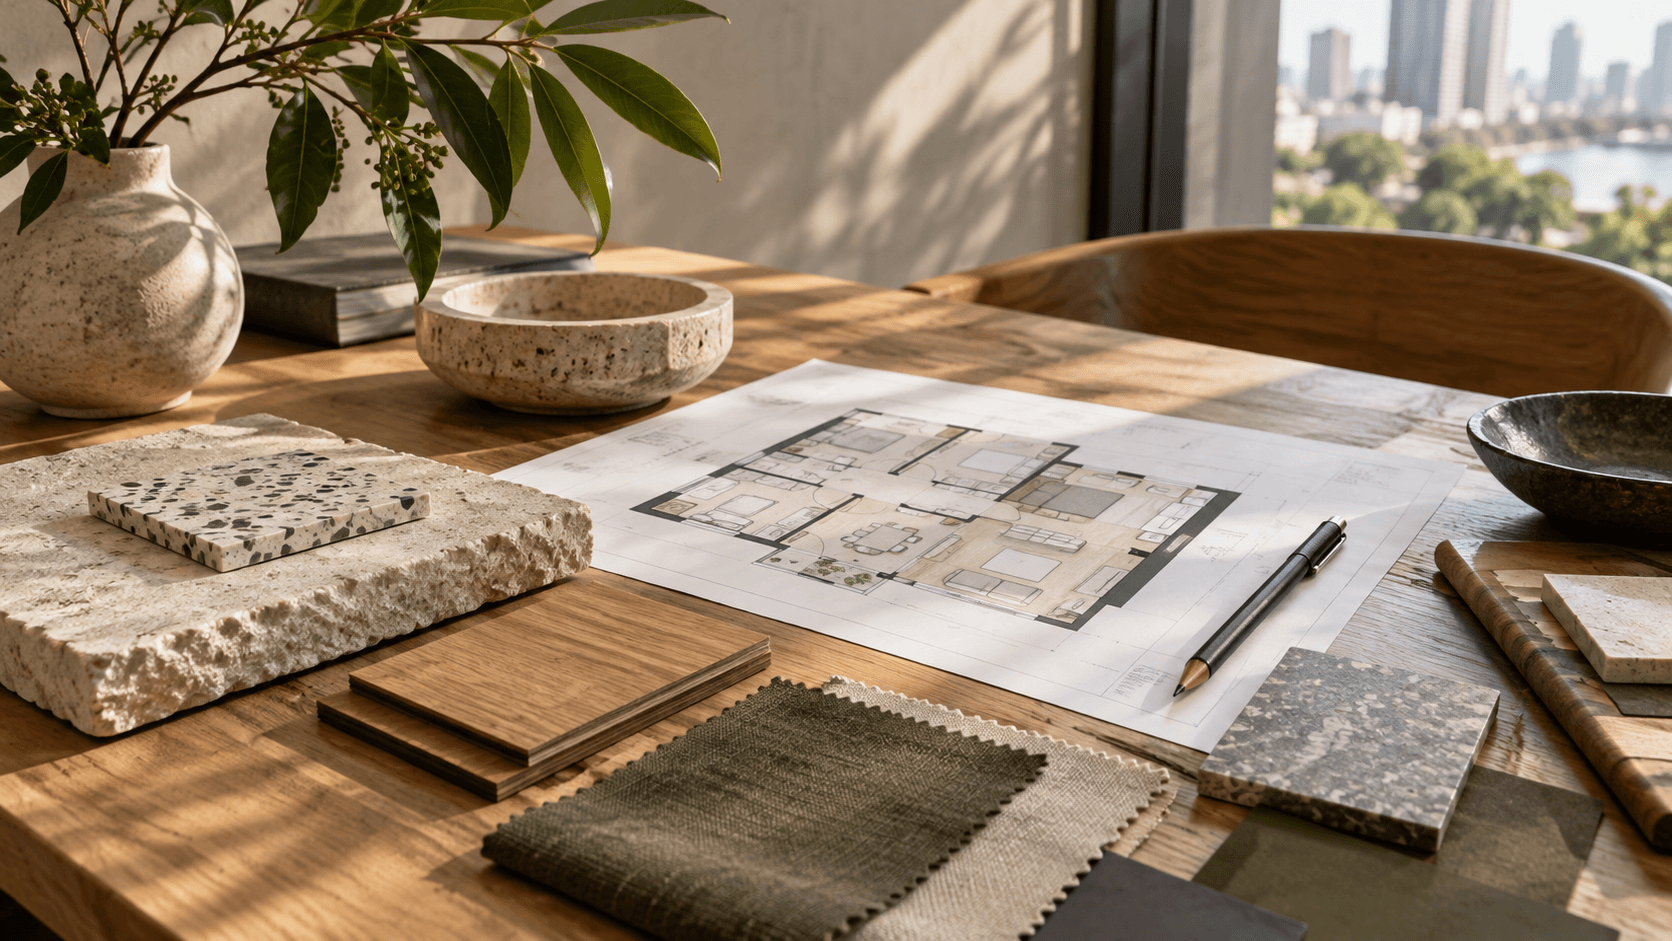
Natural timber, tactile stone and a clearer sightline to the garden give the long townhouse a warmer rhythm.
03 / RENOVATION
Spend where it matters.
The work combined new services and surfaces with custom joinery, better lighting and a more open ground-floor arrangement.
- Investment
- ฿4,500,000
- On site
- 18 weeks
BeforeAfter04 / AFTER
Finished property.
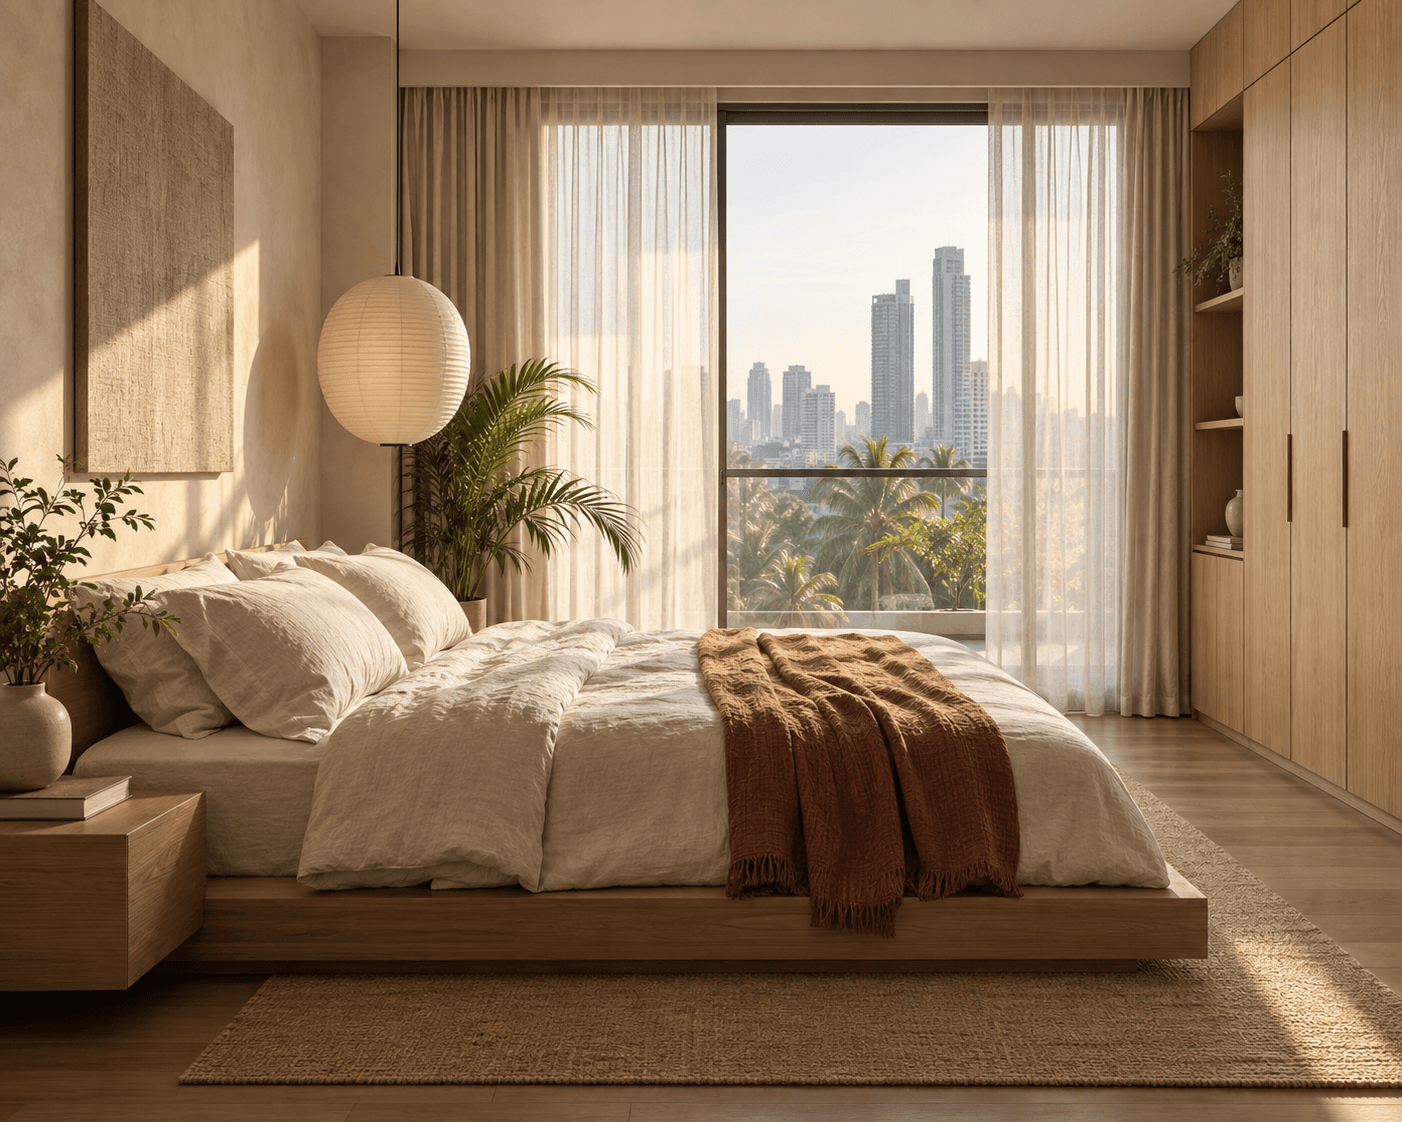
A once-heavy interior now works as an easy family home with a much stronger connection to the garden.
01
Open sightline
02
Tropical planting
03
Oak detailing
04
Warm task lighting
Your property could be next